PMT your trusted real estate team

BEDS3
BATHS2 full 1 partial
SQUARE FEET1,967
MLS#3619624
STATUSActive
PROPERTY TYPEResidential - Townhouse
SUBDIVISIONSimmons Ridge Sec3
Property Description
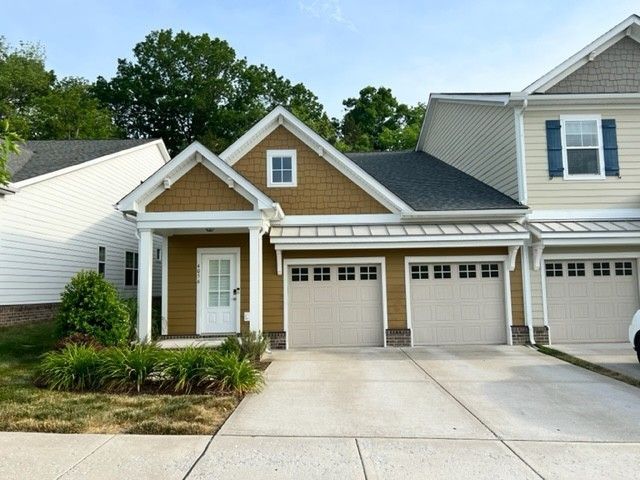
Stunning End-Unit Townhome with Main-Level Primary Suite - Prime Location!**Discover the perfect blend of luxury and convenience in this beautiful end-unit townhome, situated in one of the region's most highly sought-after neighborhoods. Designed with modern living in mind, this home features a bright and airy open floor plan with 3 spacious bedrooms and 2.5 elegant bathrooms.Enjoy the rare convenience of a primary bedroom located on the main level. Hardwood flooring flows throughout the home, complemented by sleek quartz countertops and a high-end stainless steel appliance package (refrigerator included!).As a desirable end-unit, you'll enjoy extra natural light and a sense of privacy, plus a spacious 2-car garage for parking and storage.The sparkling neighborhood pool is located directly across the street-your own private oasis just. Leave the car at home! You are within easy walking distance of local restaurants and Walgreens. With lightning-fast access to I-65, you are perfectly positioned for a quick commute to the charm of Downtown Franklin or the vibrant energy of Downtown Nashville. This home combines comfort, modern style, and an ideal location for the ultimate Tennessee lifestyle. **Move-in ready October 20, 2026. Schedule your showing today and make this dream home yours!**
Property Features
Property Type: Residential - Townhouse
Basement: None
Cooling: Central Air, Electric
Garage: 2 car attached
Heating: Furnace, Natural Gas
Home Style: Craftsman
Lot Size: 0.09 Acres
Roof Type: Shingle
Stories: 2.0
Taxes: $2,224
Year Built: 2018
Amenities
Air Filter
Ceiling Fan(s)
Entrance Foyer
Extra Closets
Pantry
Walk-In Closet(s)
Smart Lock(s)
Feature Descriptions
Accessibility: Accessible Entrance, Accessible Hallway(s)
Appliances: Built-In Electric Oven, Cooktop, Dishwasher, Disposal, Microwave, Refrigerator, Stainless Steel Appliance(s)
Association Amenities: Clubhouse, Playground, Pool, Sidewalks, Underground Utilities
Days on Site: 19
Exterior: Hardboard Siding
Flooring: Carpet, Wood, Tile
HOA Fee: 50/ Monthly
Lot: Level, Wooded
Lot Dimensions: 36.3 X 107.8
Other Equipment: Air Purifier
Parcel#: 094089M E 00700 00014089M
Parking: Garage Door Opener, Garage Faces Front, Driveway
Parking Notes: Garage Door Opener, Garage Faces Front, Driveway
Patio/Porch: Patio, Covered, Porch
Sewer: Public Sewer
Topography: Level, Wooded
Utilities: Electricity Available, Natural Gas Available, Water Available
Water: Public
Room Sizes
Bedroom 1: 16x14
Bedroom 2: 12x12
Bedroom 3: 12x11
Recreation Room: 18x17
Dining Room: 14x12
Kitchen: 12x10
Living Room: 15x14
Local Schools
High School: Fred J Page High School
Middle School: Fred J Page Middle School
Elementary School: Trinity Elementary
Listed By / Shown By
Listed By
Agency Name: Crye-Leike, Inc., REALTORS

Shown By
Agent Name: Perry and Michelle Haggard
Agent Phone:
Source: Nashville MLS
Estimate Your Payment
Estimated Payment
$ 1,657.91 per month $1,301.96 Principal & Interest $185.33 Property Tax $170.63 Homeowner's InsuranceChange Payment Information

Member Participants (and their affiliated licensees, if applicable) shall indicate on their websites that IDX information is provided exclusively for consumers’ personal non-commercial use, that it may not be used for any purpose other than to identify prospective properties consumers may be interested in purchasing, that the data is deemed reliable but is not guaranteed by MLS GRID, and that the use of the MLS GRID Data may be subject to an end user license agreement prescribed by the Member Participant’s applicable MLS if any and as amended from time to time. MLS GRID may, at its discretion, require use of other disclaimers as necessary to protect Member Participant, and/or their MLS from liability.
Based on information submitted to the MLS GRID. All data is obtained from various sources and may not have been verified by broker or MLS GRID. Supplied Open House Information is subject to change without notice. All information should be independently reviewed and verified for accuracy. Properties may or may not be listed by the office/agent presenting the information.
Privacy Policy / DMCA Notice / ADA Accessibility


This site is hosted, designed and copyright
© 1994 - 2026 by
Delta Media Group, Inc. -- Patent Pending --
4056 Gracious Dr | MLS# 3619624
This townhouse located at 4056 Gracious Dr, Franklin, TN 37064 is currently listed for sale by Crye-Leike, Inc., REALTORS, with an asking price of $585,000. This property was built in 2018 and has 3 bedrooms and 2 full and 1 partial baths with 1967 sq. ft. Gracious Dr is located in the Simmons Ridge Sec3 subdivision. Search Simmons Ridge Sec3 real estate on pmt.crye-leike.com today.