PMT your trusted real estate team

BEDS3
BATHS2 full
SQUARE FEET1,768
MLS#3628516
STATUSActive
PROPERTY TYPEResidential - Single Family
Property Description
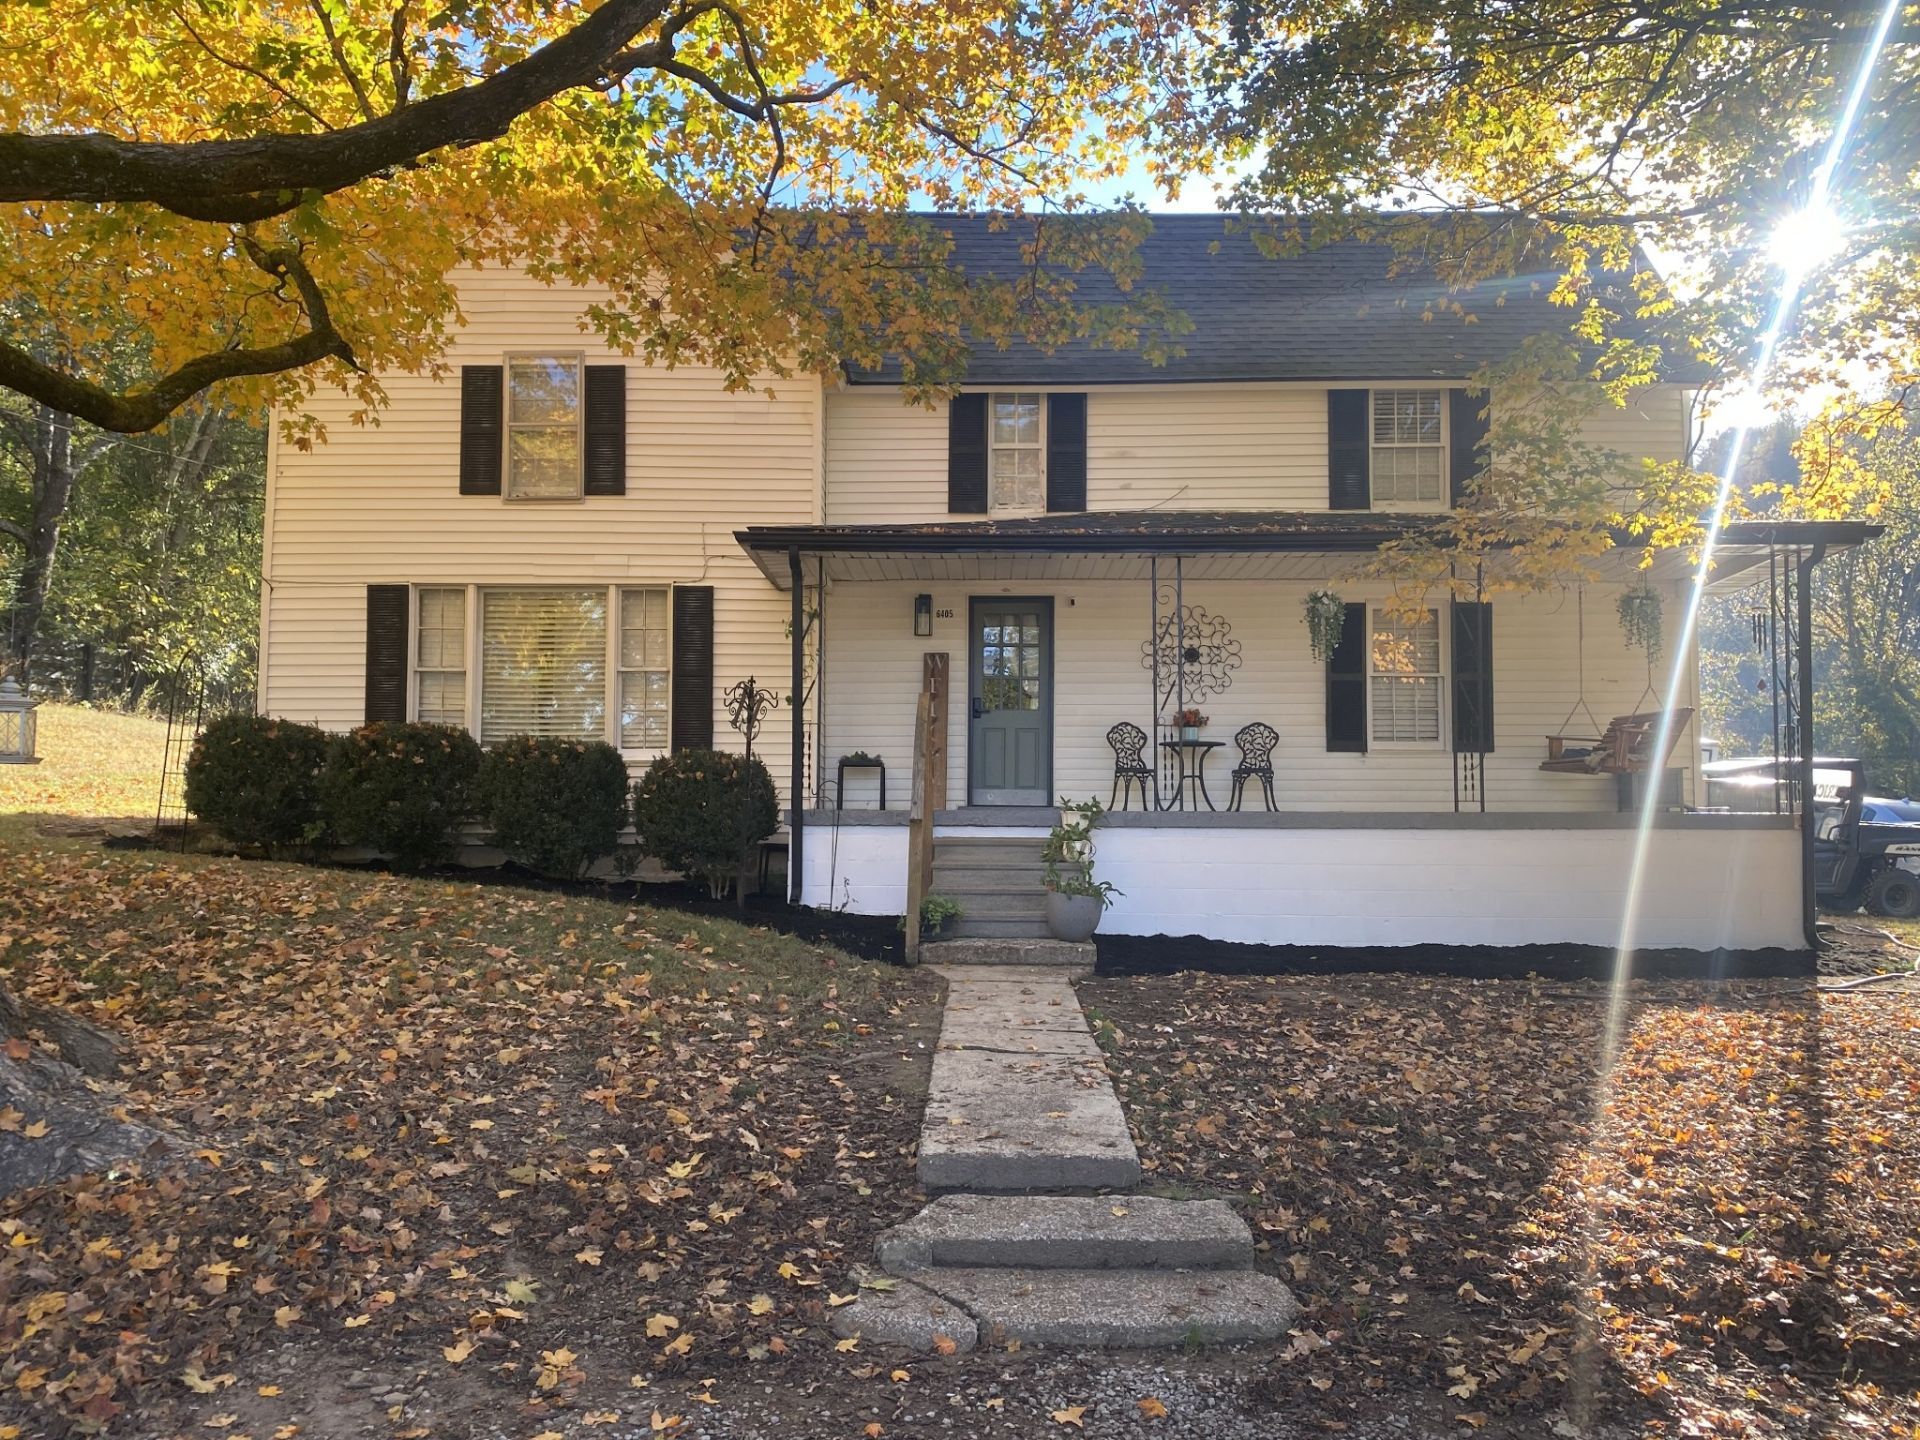
Welcome to peace and quiet. This true 1900s farmhouse holds so much. 4.8 fully fenced and gated acres in a great location just outside of Maury County, in the Richland School District. Solid as they come and perfectly placed is this 3 bedrooms, 2 bathroom updated home with the primary on the main level. New shop/ garage, barn with concrete floor and game room/ man cave with pool table and bar, house over looks the spring fed- stocked pond and the gazebo is there for your enjoyment and entertainment. Several additional buildings on site as well with potential for a second residence or mother in law home. Fenced dog yard, large chicken coop. On city water yet well water is also available. Could be a great little farm, with a prominent horse facility being right next door. The show stopping sunsets across the water will sell you in this one. It's like the sky is painted just for you here. Feel free to reach out with questions. Showings by appointment. You'll love this place...I can guarantee it!!
Property Features
Property Type: Residential - Single Family
Basement: Crawl Space
Cooling: Central Air
Garage: 2
Heating: Central
Lot Size: 4.80 Acres
Stories: 2.0
Taxes: $1,613
Year Built: 1900
Amenities
High Speed Internet
Feature Descriptions
Appliances: None
Days on Site: 1
Exterior: Vinyl Siding
Fencing: Full
Flooring: Carpet, Laminate, Tile
Lot: Level, Private, Rolling Slope, Views
Parcel#: 009 00405 000
Parking: Detached
Parking Notes: Detached
Patio/Porch: Deck, Covered, Porch
Security: Security Gate, Smoke Detector(s)
Sewer: Septic Tank
Topography: Level, Private, Rolling Slope, Views
Utilities: Water Available
Water: Public
Local Schools
High School: Richland School
Middle School: Richland School
Elementary School: Richland Elementary
Listed By / Shown By
Listed By
Agency Name: Crye-Leike, Inc., REALTORS

Shown By
Agent Name: Perry and Michelle Haggard
Agent Phone:
Source: Nashville MLS
Estimate Your Payment
Estimated Payment
$ 1,330.10 per month $1,057.14 Principal & Interest $134.42 Property Tax $138.54 Homeowner's InsuranceChange Payment Information

Member Participants (and their affiliated licensees, if applicable) shall indicate on their websites that IDX information is provided exclusively for consumers’ personal non-commercial use, that it may not be used for any purpose other than to identify prospective properties consumers may be interested in purchasing, that the data is deemed reliable but is not guaranteed by MLS GRID, and that the use of the MLS GRID Data may be subject to an end user license agreement prescribed by the Member Participant’s applicable MLS if any and as amended from time to time. MLS GRID may, at its discretion, require use of other disclaimers as necessary to protect Member Participant, and/or their MLS from liability.
Based on information submitted to the MLS GRID. All data is obtained from various sources and may not have been verified by broker or MLS GRID. Supplied Open House Information is subject to change without notice. All information should be independently reviewed and verified for accuracy. Properties may or may not be listed by the office/agent presenting the information.
Privacy Policy / DMCA Notice / ADA Accessibility


This site is hosted, designed and copyright
© 1994 - 2026 by
Delta Media Group, Inc. -- Patent Pending --
6405 Knubbin Ridge Rd | MLS# 3628516
This single family home located at 6405 Knubbin Ridge Rd, Lynnville, TN 38472 is currently listed for sale by Crye-Leike, Inc., REALTORS, with an asking price of $475,000. This property was built in 1900 and has 3 bedrooms and 2 full baths with 1768 sq. ft. Search Lynnville real estate on pmt.crye-leike.com today.