PMT your trusted real estate team

BEDS3
BATHS2 full
SQUARE FEET1,416
MLS#3636504
STATUSActive
PROPERTY TYPEResidential - Mobile Home
Property Description
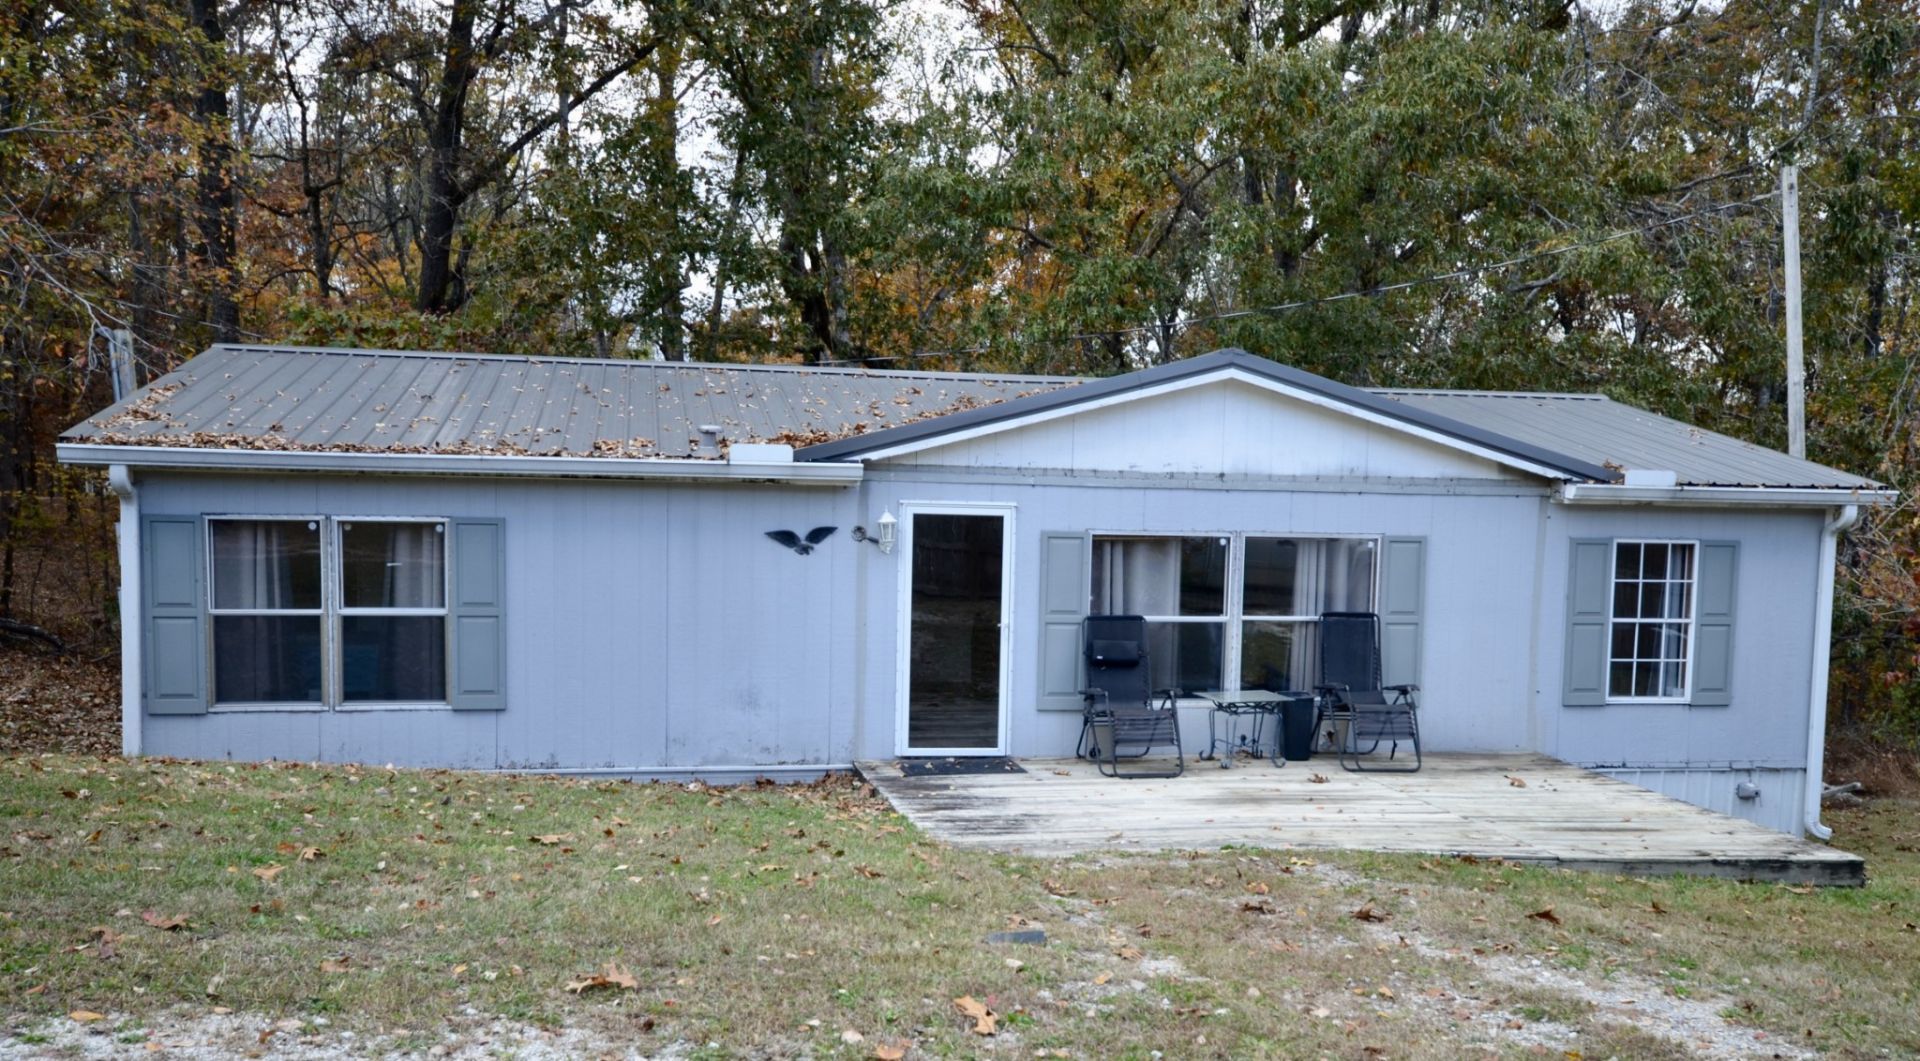
Welcome home! This inviting 3-bedroom, 2-bath manufactured home on a permanent foundation offers 1,416 square feet of comfortable living space with thoughtful updates that make it easy to feel right at home. Step inside and appreciate the beautiful luxury vinyl plank flooring and plush carpeting, both installed just two years ago, adding warmth and style throughout. The updated bathrooms offer a fresh, modern touch, while the HVAC system, replaced just three years ago, provides year-round comfort. A durable metal roof, approximately seven years old, adds lasting value and peace of mind. With its combination of comfortable living space, attractive improvements, and practical features, this home offers so much to appreciate. Whether you're purchasing your first home, looking to simplify, or searching for a place to make your own, this property is ready to welcome you. Come see the possibilities and discover why this could be the perfect place to call home!
Property Features
Property Type: Residential - Mobile Home
Basement: None
Cooling: Central Air, Electric
Heating: Central, Heat Pump
Lot Size: 1.11 Acres
Roof Type: Metal
Stories: 1.0
Taxes: $359
Year Built: 1989
Feature Descriptions
Appliances: Electric Oven, Electric Range, Range, Refrigerator
Days on Site: 1
Exterior: Wood Siding
Flooring: Carpet, Vinyl
Parcel#: 041039 02714 00005039
Sewer: Septic Tank
Utilities: Electricity Available, Water Available
Water: Public
Room Sizes
Bedroom 1: 15x14
Bedroom 2: 12x11
Bedroom 3: 12x11
Kitchen: 12x11
Living Room: 16x14
Local Schools
High School: East Hickman High School
Middle School: East Hickman Middle School
Elementary School: East Hickman Elementary
Listed By / Shown By
Listed By
Agency Name: EXIT Prime Realty
Agency Phone: 6156726729
Shown By
Agent Name: Perry and Michelle Haggard
Agent Phone:
Agency Title: Crye-Leike Real Estate Services

Source: Nashville MLS
Estimate Your Payment
Estimated Payment
$ 633.80 per month $533.91 Principal & Interest $29.92 Property Tax $69.97 Homeowner's InsuranceChange Payment Information

Member Participants (and their affiliated licensees, if applicable) shall indicate on their websites that IDX information is provided exclusively for consumers’ personal non-commercial use, that it may not be used for any purpose other than to identify prospective properties consumers may be interested in purchasing, that the data is deemed reliable but is not guaranteed by MLS GRID, and that the use of the MLS GRID Data may be subject to an end user license agreement prescribed by the Member Participant’s applicable MLS if any and as amended from time to time. MLS GRID may, at its discretion, require use of other disclaimers as necessary to protect Member Participant, and/or their MLS from liability.
Based on information submitted to the MLS GRID. All data is obtained from various sources and may not have been verified by broker or MLS GRID. Supplied Open House Information is subject to change without notice. All information should be independently reviewed and verified for accuracy. Properties may or may not be listed by the office/agent presenting the information.
Privacy Policy / DMCA Notice / ADA Accessibility


This site is hosted, designed and copyright
© 1994 - 2026 by
Delta Media Group, Inc. -- Patent Pending --
8096 Springer Orchard Rd | MLS# 3636504
This single family home located at 8096 Springer Orchard Rd, Lyles, TN 37098 is currently listed for sale with an asking price of $239,900. This property was built in 1989 and has 3 bedrooms and 2 full baths with 1416 sq. ft. Search Lyles real estate on pmt.crye-leike.com today.